This article frames the topic through the EU rules on building automation and control systems (BACS) in the Energy Performance of Buildings Directive and explains, as one national implementation, the German rules for owners of buildings in Germany (Building Modernisation Act (Gebäudemodernisierungsgesetz, GModG), Sections 56 and 63). Other EU countries implement the directive in their own laws. General information, not legal advice (status: October 2026).
Key points
- A building automation retrofit rarely means replacing everything. Usually it comes down to a few well-chosen building blocks: measurement, room-by-room heating control, demand-controlled ventilation and a building management system (BMS) that shares data openly.
- The need is large. Germany, as an example, has around 1.98 million heated or cooled non-residential buildings [3]; of its roughly 329,000 office and administrative buildings, almost 62% were built before the first thermal insulation regulation of 1977 [4].
- Order matters: measure first, then control. According to a dena dossier, monitoring and operational optimisation can often save 10 to 30% of energy costs without major investment [7].
- Studies show measurable effects with a wide range: demand-controlled ventilation cut fan energy by 25 to 55% in case studies [10], and thermostatic radiator valves cut heat use in residential buildings by 7.1 to 23.3% [11]. Occupancy-based control does not automatically save [12].
- The EU requires BACS in non-residential buildings with systems above 290 kW by the end of 2024 and above 70 kW by the end of 2029, where technically and economically feasible [20]; Germany sets the 70 kW deadline in Section 56 GModG and also requires room-by-room temperature control (Section 63) [1][2].
Many existing buildings still run the way they were designed decades ago: a fixed heating curve, ventilation on a timer, radiator valves with no feedback. A building automation retrofit does not require gutting the building. The key is to understand how the building actually runs first, and then to improve control where the data shows a lever. This article is written mainly for facility managers, and also for systems integrators, heating and ventilation contractors and owners of office buildings.
Why existing buildings have so little automation
Building stocks across Europe are large and old; Germany shows the scale. The Institute for Housing and Environment (IWU) estimates the number of heated or cooled non-residential buildings at around 1.98 million [3]. For office and administrative buildings alone, the German Energy Agency (dena) counts around 329,000 buildings; almost 62% were built before 1978 and account for about half of the usable floor area [4]. Their final energy consumption was 86.6 TWh, of which 55.3 TWh was for space heating and hot water [4]. Across all non-residential buildings, final energy use for heating was around 214.1 TWh in 2024 [5].
No official statistic records how many of these buildings have meaningful automation. A report by the Borderstep Institute finds that building automation “still leads a niche existence” and that no sales statistics are kept for the technology [6]. The IWU building database, in the parts reviewed here, gives no share of buildings with a BMS either. The only robust statement is qualitative: a large part of the stock runs without end-to-end measurement and control.
Buildings are also comprehensively renovated less often than their plant ages. The IWU puts the renovation rate of the building envelope at 0.7% a year for all non-residential buildings and 1.1% a year for older buildings [3]. Waiting for the next deep renovation therefore means waiting decades for many buildings. That is why a step-by-step smart building retrofit is attractive: it improves operation without being tied to a major refurbishment.
BMS, BAS and BACS: the three levels of building automation
The terms overlap. Building automation system (BAS) usually means the controllers and field devices that run the plant; building management system (BMS) the supervisory software on top; building automation and control system (BACS) is the EU legal term covering both [20]. To see what can be retrofitted, it helps to look at the three levels every system has.
Field level: Sensors measure (temperature, CO₂, presence, meter readings) and actuators act (valves, dampers, fans). Many older buildings have only mechanical radiator valves and an outdoor temperature sensor for the boiler. Individual rooms report nothing back.
Automation level: Controllers process readings and issue commands. Existing buildings often have isolated solutions: a heating controller from the boiler manufacturer, a separate controller for the ventilation unit, a time switch for lighting. These systems usually do not talk to each other.
Management level: The BMS displays states, stores data and allows intervention. Where one exists, it is often outdated, tied to one manufacturer or connected to only a few systems.
This leads to three typical causes of low automation:
- Missing data: Without room data, nobody knows which rooms are overheated, when they are occupied or whether ventilation matches use.
- Closed systems: Older plant uses proprietary protocols. Every extension ties the owner to the same supplier or needs gateways.
- Disruptive cabling: Running new bus cables through occupied offices is costly and disrupts operations, which deters many owners.
The good news is that all three causes can now be addressed without a completely new system.
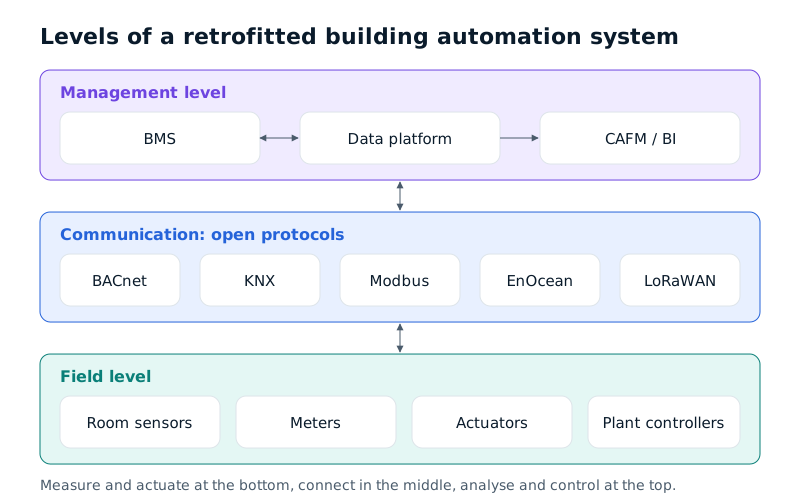 Figure 1: Levels of a retrofitted building automation system. Open protocols connect old and new components. Own illustration. Sources: [14][15][16][19].
Consequences and common mistakes in a retrofit
A building without room-by-room control heats for its worst room. To get the coldest room warm, the flow temperature rises for all of them. The other rooms overheat, occupants open windows and heat is lost. Ventilation is similar: a system running at a constant volume sized for full occupancy keeps ventilating and heating air when the meeting room is empty.
Retrofits bring their own mistakes. Three are especially common:
Over-engineering. A comprehensive system with hundreds of data points is designed without knowing which will be needed in operation. The project becomes expensive, slow and hard to maintain. Starting with a few well-justified functions works better.
No commissioning. Controls only work if setpoints, schedules and control parameters fit the building. The authors of the demand-controlled ventilation case studies stress that commissioning is needed to achieve and maintain the savings [10]. For new non-residential buildings, Section 56(3) GModG requires technical commissioning including balancing over at least one heating season [2]. In existing buildings, too, this phase is the core of every project.
No monitoring afterwards. Without ongoing analysis, the effect fades: occupants turn setpoints up, schedules are changed “temporarily”, sensors fail. dena therefore recommends permanently monitoring and logging consumption and plant, comparing them with target values and naming a person responsible for energy management [7].
Other mistakes include isolated solutions without an open interface, wireless sensors without a plan for battery replacement, and failing to involve occupants. If nobody explains why a room setback starts in the evening, the control is soon bypassed.
Building automation retrofit: the right order
The most important rule is measure first, then control. Control is only as good as the knowledge of the building. Without knowing when rooms are occupied, how CO₂ develops over the day and how much heat the building uses outside occupied hours, you can neither set sensible setpoints nor prove that a measure worked.
For a start, dena names measures that need no new control hardware: adjusting the heating curve and flow temperature, finding and ending unnecessary operating hours, and finding and fixing faults quickly [7]. According to the dossier, which draws on the AMEV energy handbook of the German public building administrations, monitoring and operational optimisation can often save 10 to 30% of energy costs without major investment [7]. The range is based on experience, not a guaranteed result for every building.
This leads to a step-by-step plan:
- Measure: record indoor climate, occupancy and consumption for at least several weeks, ideally a whole heating season.
- Analyse: spot patterns such as overheating, idle running and high CO₂ in particular rooms.
- Optimise operation: correct schedules, heating curves and setpoints, often without new hardware.
- Retrofit controls: where the data shows a lever, add room-by-room control, demand-controlled ventilation or a BMS connection.
- Commission and balance: check parameters, test functions, inform occupants.
- Monitor: prove the effect, detect deviations, readjust.
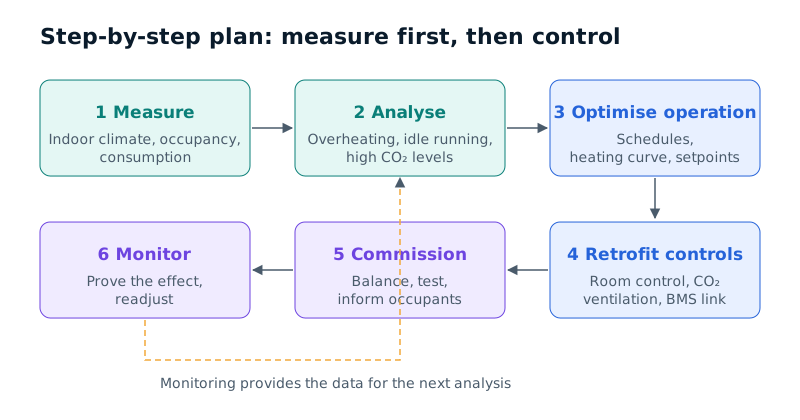 Figure 2: Step-by-step retrofit plan. Monitoring feeds the next analysis. Own illustration based on dena’s recommendations. Sources: [7].
Room-by-room heating control and occupancy-based HVAC control
What the rules require (Germany)
Section 63 GModG requires water-based heating systems to have an automatic device for room-by-room control of room temperature [1]. If an existing building lacks it, the owner must retrofit it (Section 63(3)) [1]. In non-residential buildings, group control is permitted for rooms of the same type and use (Section 63(2)) [1]. Exceptions apply, among others, to underfloor heating in very small rooms and to single-room heaters; special rules apply to underfloor heating installed before 1 February 2002 (Section 63(1) and (4)) [1].
General information, not legal advice (status: October 2026). A building services engineer, energy consultant or lawyer can assess a specific building.
A conventional thermostatic radiator valve often meets the basic requirement. To achieve more, retrofits use electronic actuators that take schedules, window contacts or occupancy data into account and report data to a central point.
What studies show on room-by-room control
A long-term field study in Poland followed nine existing multi-family buildings in three groups over several heating seasons. After thermostatic radiator valves were installed or renewed, heat consumption fell by 7.1 to 23.3%, depending on the renovation variant [11]. The limitation: these are residential buildings with mechanical valves, not offices with electronic control. The figures show the order of magnitude but do not transfer directly.
For non-residential buildings, standards work with flat-rate factors. EN ISO 52120-1, which replaced EN 15232-1, contains a structured list of building automation and control functions and a factor method for a first estimate of their effect on typical building types [9]. Its predecessor EN 15232 graded building automation in efficiency classes. German law uses its own, similarly structured scale of automation grades [8]: for new non-residential buildings, Section 56(3) GModG requires automation grade B under DIN/TS 18599-11:2025-10 for systems above 290 kW and grade C for systems above 70 kW [2]. These national grades are not the same as the EN 15232 or EN ISO 52120-1 efficiency classes. Based on EN 15232, dena gives an example: moving an office building from efficiency class C to B saves around 20% of thermal and 7% of electrical energy, values often confirmed in practice [8]. Such factors are calculated values for a typical building, not measurements of a specific one.
Occupancy-based HVAC control: when it works and when it does not
The idea sounds obvious: empty rooms do not need comfort temperature. Occupancy-based control lowers the setpoint when a room is unused and raises it again in time. How occupancy data can drive this is described under occupancy-based HVAC control.
Research urges caution. A study in US student residences (Woolley et al., 2014) found that occupancy-responsive thermostats saved only 0 to 6.4% during normal term time, but 20 to 30% in the sparsely occupied summer months [12]. The authors explain why: energy saved during setback is partly used again for recovery, short absences barely lower room temperature, and occupied neighbouring rooms “heat” empty ones [12]. The study concerned cooling, not heating, but the mechanisms carry over: occupancy-based control pays off mainly for long, predictable vacancies, such as meeting rooms, training rooms or rarely used offices.
A review of occupant-centric controls also found that of 120 publications, only 42 involved a real implementation in a building; the rest were concepts or simulations [18]. The evidence from real buildings is thinner than marketing claims suggest.
Worked example (illustrative, own assumptions): An office building uses 300,000 kWh of heat a year. Assume retrofitted room-by-room control saves 10%, an assumption at the low end of the ranges above because the building already has thermostatic valves. Consumption then falls by 30,000 kWh a year. Whether this is achieved depends on the starting point, use, hydraulics and commissioning, and can only be proven with a before-and-after measurement.
Demand-controlled ventilation based on CO₂
In buildings with mechanical ventilation, demand-controlled ventilation is one of the most effective building blocks. CO₂-based control uses the CO₂ concentration as a proxy for occupancy: when it rises, the system increases the airflow; when it falls, it reduces it.
The German Committee on Indoor Air Guide Values at the Federal Environment Agency is often used as the reference for control: below 1,000 ppm indoor air is rated hygienically no concern, between 1,000 and 2,000 ppm hygienically elevated, and above 2,000 ppm hygienically unacceptable [13].
Measured data comes from case studies in Belgium (Merema et al., 2018): demand-controlled ventilation systems in two classrooms and three open-plan offices were studied over at least two typical weeks in autumn and winter. Compared with a constant-volume system (designed for 29 m³/h per person), fan energy fell by 25 to 55% and ventilation heat loss by 25 to 32%, with air quality remaining good [10]. The limits: few buildings, short measuring periods, and savings depend on how much occupancy varies. A room that is always full saves little.
Sensors need care, too. A Lawrence Berkeley National Laboratory study of CO₂ sensors installed for demand-controlled ventilation in US commercial buildings found that a significant fraction had errors substantially larger than 100 ppm, that no facility manager asked had calibrated the sensors since installation, and that many such systems would, because of poor sensor accuracy, fail to meet their design goals [21]. Sensor checks belong in the commissioning and maintenance plan.
Buildings without mechanical ventilation can still use CO₂ measurement: as a ventilation traffic light for window airing, or as data for deciding whether a ventilation system should be retrofitted.
BMS upgrade and BACnet integration
An old BMS does not have to be replaced completely. It is often enough to open it up step by step: gateways translate proprietary data into open protocols, new outstations are connected using an open standard, and a data platform brings together meters, room sensors and plant data. That is the core of a BMS upgrade in a retrofit.
The rules show what matters. The EPBD requires BACS to continuously monitor, log, analyse and allow adjustment of energy use, benchmark efficiency, detect efficiency losses, inform the person responsible for facility management about improvement opportunities, and allow communication and interoperability with connected systems across different proprietary technologies and manufacturers [20]. Section 56(2) GModG similarly requires data to be made available through a common, freely configurable interface and indoor climate quality to be monitored [2]. dena points out that without standardised interfaces, later upgrades and conversions become more difficult [7]. When modernising a BMS, clarify the interfaces first and choose user interfaces afterwards; BACnet integration is often the first of them.
Open protocols compared
Open protocols let components from different manufacturers work together. The most important in buildings:
- BACnet is standardised internationally as ISO 16484-5 and defines communication services for monitoring and controlling heating, ventilation, air conditioning and refrigeration [14]. It is common at the automation and management levels.
- KNX is standardised as EN 50090 and ISO/IEC 14543-3 and supports twisted pair, radio, powerline and IP [15]. Typical uses are room automation, lighting and shading.
- Modbus is an openly documented, simple protocol often found in meters, heat pumps and plant controllers.
- EnOcean is based on the wireless standard ISO/IEC 14543-3-10, designed for very low-energy devices, some battery-free with energy harvesting [16][17].
- LoRaWAN is a wireless protocol for long range at low energy; the ITU recognised it as Recommendation Y.4480 in 2021 [19].
None of these is “the right one” for every building. The choice depends on what is already installed, which trades are involved and who will maintain the system.
Wired vs wireless building automation
In existing buildings, the question is usually practical: is it worth running new cables, or is wireless enough? The table summarises typical differences; it does not replace professional design.
| Criterion | Wired (e.g. KNX TP, BACnet/IP, Modbus RTU) | Wireless (e.g. KNX RF, EnOcean, LoRaWAN, Wi-Fi) |
|---|---|---|
| Intervention in the building fabric | High: cables, chases, fire stopping | Low: surface mounting, often no cables |
| Disruption during operation | Higher, work in occupied rooms | Lower, quick installation |
| Transmission reliability | Very high, independent of walls | Depends on building fabric, range and radio planning |
| Device power supply | Via bus or mains | Battery, energy harvesting or mains; plan battery replacement |
| Typical use | New build, deep renovation, central plant | Existing buildings, tenant areas, measurement, room sensors |
| Service life of the installation | Long, cables remain | Depends on devices and batteries |
| Expandability | Good if spare capacity is planned | Good while radio capacity and gateways suffice |
| Security | Physical access needed | Mind encryption and key management |
Table 1: Wired and wireless retrofit compared (own summary).
In practice, hybrid solutions are common: central plant stays wired, while room sensors and individual actuators are added wirelessly. Wireless building automation is particularly suited to the measurement phase, because sensors can be installed quickly and moved later.
What the evidence shows, and what it does not
The table puts the savings figures cited in this article side by side. They come from different building types, methods and reference values and must not be compared directly or added up.
| Measure | Result | Building / method | Source |
|---|---|---|---|
| Monitoring and operational optimisation | often 10–30% of energy costs | Experience value, AMEV energy handbook | [7] |
| BAC efficiency class C → B (office) | approx. 20% thermal, 7% electrical | Standard method EN 15232, typical building | [8] |
| Demand-controlled ventilation (CO₂) | 25–55% fan energy, 25–32% ventilation heat loss | 2 classrooms, 3 open-plan offices, measured | [10] |
| Thermostatic radiator valves, room control | 7.1–23.3% heat | 9 multi-family buildings, long-term measurement | [11] |
| Occupancy-responsive thermostats | 0–6.4% (normal use), 20–30% (low occupancy) | Student residences, cooling, measured | [12] |
Table 2: Reported savings ranges from the cited sources (own compilation).
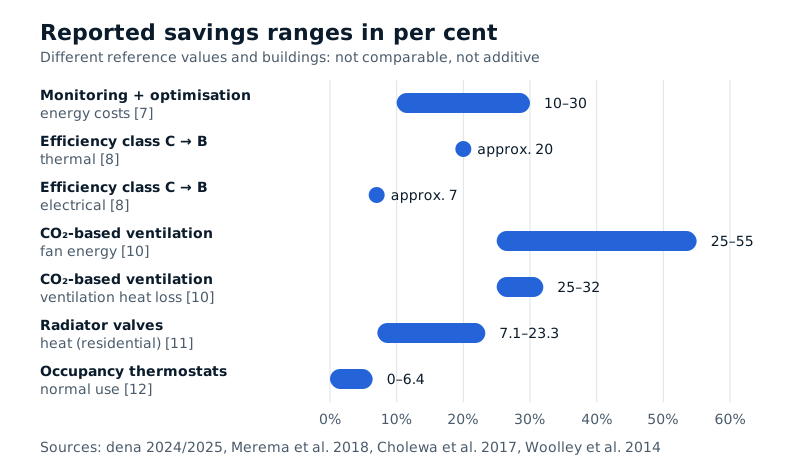 Figure 3: Savings ranges from the cited sources. Different reference values; not comparable or additive. Sources: [7][8][10][11][12].
Three lessons follow. First, the largest effects appear where demand and operation diverge most, for example with fluctuating occupancy. Second, flat percentages from standards or manufacturers are calculated values. Third, only a measurement before and after a measure shows what actually happens in your building.
The EU BACS obligation and Germany’s Section 56 GModG
General information, not legal advice (status: October 2026).
For many non-residential buildings, a retrofit is not only sensible but required. The recast EPBD (Directive (EU) 2024/1275) requires member states to ensure that non-residential buildings with heating, air-conditioning or combined systems above 290 kW are equipped with BACS by 31 December 2024, and those above 70 kW by 31 December 2029, where technically and economically feasible. By 29 May 2026, the systems must also be able to monitor indoor environmental quality [20]. The directive had to be transposed by 29 May 2026 [20].
In Germany, Section 56(1) GModG requires non-residential buildings with a heating, air-conditioning or combined ventilation system of more than 70 kW rated output to be equipped with a building automation and control system by 31 December 2029, where technically possible and economically reasonable [2]. Paragraph 6 requires automatic lighting control with presence detection for the same buildings by the same date, with the same exceptions [2].
The requirements for the system (monitoring, logging, analysis, an open interface, detection of efficiency losses, monitoring of indoor climate quality [2][20]) largely match the step-by-step plan above. Starting today with measurement and open data builds something that will be needed anyway. Whether and how the duty applies to a specific building is a question for building services engineers, energy consultants or lawyers.
Who does what in a smart building retrofit
A retrofitted system is always teamwork. Facility management knows operations and occupants. Heating and ventilation contractors are responsible for hydraulics, plant and settings. Systems integrators connect the trades and set up the BMS. Owners and operators decide on goals and budget. A smart building retrofit works when these roles are clear and everyone works with the same data. The page for owners and operators summarises their typical questions.
In offices, heating control is often the first starting point, because occupied hours are clear and many rooms are used similarly. The page on offices describes what is typical for office buildings.
How Nebatic helps
Nebatic starts at the beginning of the plan: measurement and data. Its own devices, Nebatic Core and Nebatic AirSense, record CO₂, particles, VOCs, temperature and humidity, among other values, and connect via Wi-Fi. The platform shows live values, trends, anomalies and notes, and produces reports. Existing sensors, meters and building systems can be connected, and interfaces pass the data on to customers’ CAFM, BI or ESG tools. An audit over an agreed period compares the starting point and the effect of a measure before and after.
For control, Nebatic develops demand-based approaches individually, together with existing systems and the contractors carrying out the work. Nebatic is not a KNX installer and does not install conventional building automation; installation, plant engineering and commissioning of the trades remain with integrators and heating and ventilation contractors.
Limits and risks
- Automation does not replace renovation. Better control reduces operating losses, but not heat loss through an uninsulated envelope or poorly balanced hydraulics. Hydronic balancing and plant inspection belong with specialist contractors.
- Savings figures do not transfer. The cited studies refer to specific buildings and periods. For your building, only your own measurement counts.
- Comfort and health come first. Setbacks and reduced ventilation must not worsen indoor climate or air quality. If employees report health complaints, the occupational physician is the right contact.
- Safety systems stay separate. Fire alarm, smoke extraction and other safety-related systems are not replaced by comfort automation; their maintenance stays with the manufacturer or specialist contractor.
- Consider IT security. Every networked component is a possible entry point. Network segmentation, updates and access rights belong in the concept.
- Legal and funding questions belong with energy consultants, building services engineers or lawyers; national funding bodies advise on support programmes.
Frequently asked questions
Can building automation be retrofitted without opening walls?
Often, yes. Wireless sensors and actuators can be surface-mounted, and gateways connect existing plant. For central plant and reliable transmission over long distances, cables are often still the better choice. A radio survey on site shows what is possible in a specific building.
What is the difference between a BMS and a BAS?
A building automation system (BAS) is usually the controllers and field devices that run heating, ventilation and other plant; a building management system (BMS) is the supervisory level that displays, stores and analyses data and allows intervention. EU law uses the umbrella term BACS [20].
Which buildings must have building automation under the EPBD?
Non-residential buildings with heating, air-conditioning or combined systems above 290 kW by 31 December 2024 and above 70 kW by 31 December 2029, where technically and economically feasible [20]. In Germany, Section 56 GModG sets the 70 kW duty with the same deadline [2] (general information, not legal advice).
Is room-by-room temperature control mandatory in existing buildings?
In Germany, Section 63 GModG requires water-based heating systems to have automatic room-by-room temperature control; where it is missing, it must be retrofitted [1]. Group control is allowed for rooms of the same use in non-residential buildings (general information, not legal advice).
Is occupancy-based heating control worth it in an office?
Mainly where rooms are empty for long, predictable periods, such as meeting rooms or rarely used areas. For short absences, the energy saved is partly used again for reheating [12]. Measuring actual occupancy shows whether the effort pays off.
How does CO2-based ventilation control work?
A sensor measures CO₂ in the room or extract air. When it rises, the system increases the airflow; when it falls, it reduces it. 1,000 ppm, the upper end of the German “no concern” band, is a common reference [13]. Sensors need regular checks [21].
Which protocol is best for a retrofit: BACnet, KNX, Modbus or wireless?
It depends on the task: BACnet for plant and management levels, Modbus for meters and controllers, KNX for room automation (also as a radio variant), EnOcean or LoRaWAN for wireless sensors [14][15][16][19]. What matters is that the system offers open interfaces and fits the existing plant.
Does an old BMS have to be replaced completely?
Not necessarily. A BMS can often be modernised by adding gateways and open interfaces and bringing data together on a shared platform. Full replacement makes sense when spare parts are unavailable or the system cannot meet the legal requirements [2][20].
Sources
- Federal Ministry of Justice (status October 2026): Building Modernisation Act (Gebäudemodernisierungsgesetz, GModG), Section 63 Room-by-room control of room temperature. https://www.gesetze-im-internet.de/geg/__63.html
- Federal Ministry of Justice (status October 2026): Building Modernisation Act (GModG), Section 56 Building automation and building control. https://www.gesetze-im-internet.de/geg/__56.html
- Hörner, M. et al., Institut Wohnen und Umwelt (2022): ENOB:dataNWG – Sub-report on structural data of non-residential buildings, envelope modernisation, technical systems, solar. https://www.iwu.de/fileadmin/publikationen/gebaeudebestand/2022_IWU_Hoerner_ENOBdataNWG-Teilbericht_Strukturdaten-Nichtwohngebaeude.Modernisierung-Huelle-tAnl-Solar.pdf
- Deutsche Energie-Agentur, Gebäudeforum klimaneutral (2023): dena Building Report, focus topic office and administrative buildings. https://www.gebaeudeforum.de/fileadmin/gebaeudeforum/Downloads/Gebaeudereport/Gebaeudeforum_GR24_Fokusthemen_Buerogebaeude.pdf
- Deutsche Energie-Agentur (2026): dena Building Report 2026, update report April. https://www.dena.de/fileadmin/dena/Publikationen/PDFs/2026/GR_Update_April26.pdf
- Beucker, S.; Schramm, S., Borderstep Institute (2022): Intelligent building technology: systems, customers, market (DiKoMo report AP 1.1). https://borderstep.de/wp-content/uploads/2023/03/DiKoMo-Bericht-AP-1.1-GA-Systeme-Kunden-Markt_final.pdf
- Deutsche Energie-Agentur, KEDi (2025): Mandatory building automation in non-residential buildings (Section 71a GEG) – Dossier part 1: existing buildings (title under the former numbering; now Section 56 GModG). https://www.dena.de/fileadmin/dena/Publikationen/PDFs/2025/KEDi_Dossier_71a_GEG_Bestand.pdf
- Deutsche Energie-Agentur, KEDi (2024): Mandatory building automation in non-residential buildings (Section 71a GEG) – Dossier part 2: new buildings (title under the former numbering; now Section 56 GModG). https://www.dena.de/fileadmin/dena/Publikationen/PDFs/2024/Dossier_Teil_2_Neubau_GEG___71a.pdf
- EN ISO 52120-1:2022: Energy performance of buildings – Contribution of building automation, controls and building management – Part 1: General framework and procedures (standard text paid; description here: NS-EN ISO 52120-1:2022). https://online.standard.no/en/ns-en-iso-52120-1-2022
- Merema, B.; Delwati, M.; Sourbron, M.; Breesch, H. (2018): Demand controlled ventilation (DCV) in school and office buildings: Lessons learnt from case studies. Energy and Buildings 172, 349–360. https://researchportal.be/en/node/4366467
- Cholewa, T.; Siuta-Olcha, A.; Balaras, C. A. (2017): Actual energy savings from the use of thermostatic radiator valves in residential buildings – Long term field evaluation. Energy and Buildings 151, 487–493. https://pub.pollub.pl/publication/6577/
- Woolley, J.; Pritoni, M.; Peffer, T.; Modera, M. (2014): Why occupancy-responsive adaptive thermostats do not always save – and the limits for when they should. ACEEE Summer Study on Energy Efficiency in Buildings. https://www.aceee.org/files/proceedings/2014/data/papers/3-490.pdf
- Umweltbundesamt, German Committee on Indoor Air Guide Values (2008, page status 2022): Hygienic guide values for indoor air – carbon dioxide. https://www.umweltbundesamt.de/system/files/medien/4031/bilder/dateien/hygienische_leitwerte_0.pdf
- ISO 16484-5:2022: Building automation and control systems (BACS) – Part 5: Data communication protocol (BACnet). https://standards.iteh.ai/catalog/standards/iso/4c55bd34-4aac-48e1-ba7f-ff32ed7e660d/iso-16484-5-2022
- Baunetz Wissen: KNX bus system (standards EN 50090, ISO/IEC 14543-3; media TP, PL, RF, IP). https://www.baunetzwissen.de/elektro/fachwissen/gebaeudesystemtechnik/knx-bussystem-153108
- ISO/IEC 14543-3-10:2020: Information technology – Home electronic systems (HES) architecture – Part 3-10: Amplitude modulated wireless short-packet (AMWSP) protocol optimized for energy harvesting. https://snv-cm-prod-store-app.aks-prod.standardsdigital.no/en/iso-iec-14543-3-10-2020
- eeNews Europe (2012): ISO/IEC wireless standard optimised for ultra-low power consumption and energy harvesting. https://www.eenewseurope.com/en/iso-iec-wireless-standard-optimised-for-ultra-low-power-consumption-and-energy-harvesting/
- Park, J. Y.; Ouf, M. M.; Gunay, B.; Peng, Y.; O’Brien, W.; Kjærgaard, M. B.; Nagy, Z. (2019): A critical review of field implementations of occupant-centric building controls. Building and Environment 165, 106351. https://www.sciencedaily.com/releases/2019/11/191120175607.htm
- ITU-T (2021): Recommendation Y.4480 – Low power protocol for wide area wireless networks. https://www.itu.int/ITU-T/workprog/wp_item.aspx?isn=17210
- European Parliament and Council (2024): Directive (EU) 2024/1275 of 24 April 2024 on the energy performance of buildings (recast), Article 2, Article 13(9)–(10) and Article 35. https://eur-lex.europa.eu/eli/dir/2024/1275/oj
- Fisk, W. J.; Sullivan, D. P.; Faulkner, D.; Eliseeva, E. (2010): CO2 Monitoring for Demand Controlled Ventilation in Commercial Buildings. Lawrence Berkeley National Laboratory, LBNL-3279E. https://eta-publications.lbl.gov/publications/co2-monitoring-demand-controlled